Spaces & interiors
Plan spaces around movement, comfort and everyday use.
- Brief and space-planning options
- Mood, material and finish direction
- Agreed drawings and visualization for review
Considered spaces. Beautiful possibilities.
Spaces, furniture and products shaped around the way you live, work and feel.

From idea to your space
From the first sketch to the smallest detail, we bring together form, function and a feeling of belonging.

Understand your space and your needs.
Explore proportions, materials and details.
Bring a considered design together.
01 / THE STUDIO
We explore spaces, furniture and products through use, proportion and material. A beautiful form matters most when it fits the people, place and purpose it was designed for.
We work from the whole to the detail: understand the context, test the arrangement, resolve the form and make the design intent clear to the people who will build it.
02 / CAPABILITIES
Explore the service, understand the scope, then tell us what you have in mind.
Plan spaces around movement, comfort and everyday use.
Furniture with a clear purpose and considered proportions.
Turn an idea into a tangible design direction.
03 / WORK & EXPLORATION
Browse working demos and visual studies. Each item identifies what it is; concepts are not presented as completed client commissions.
Showing all 3 studies.
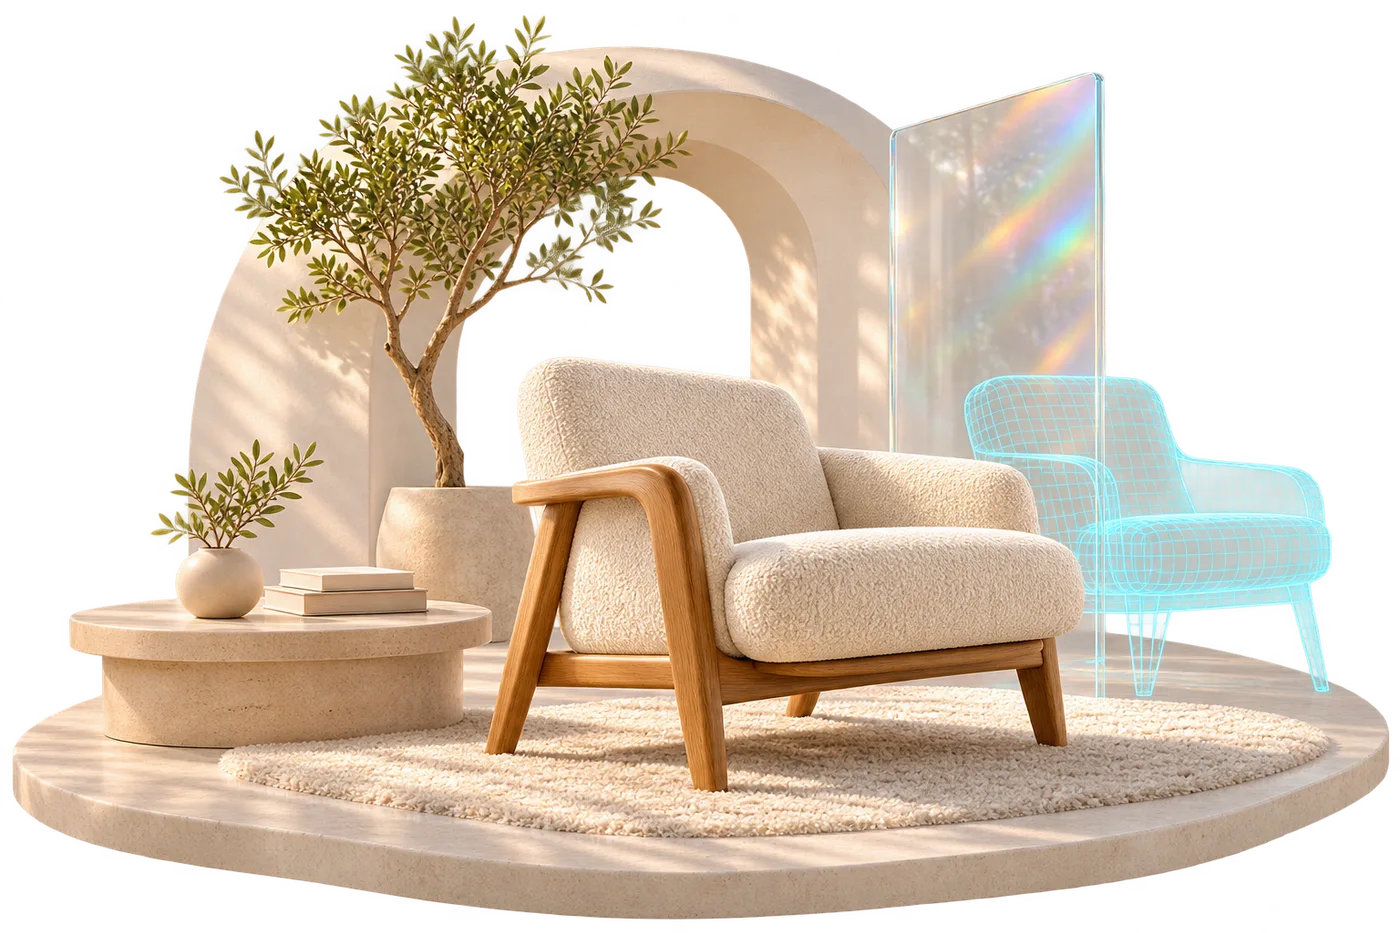
Studio concept · AI-assisted artwork
A warm interior concept exploring furniture placement, natural light and a restrained material palette.
Read the studio notes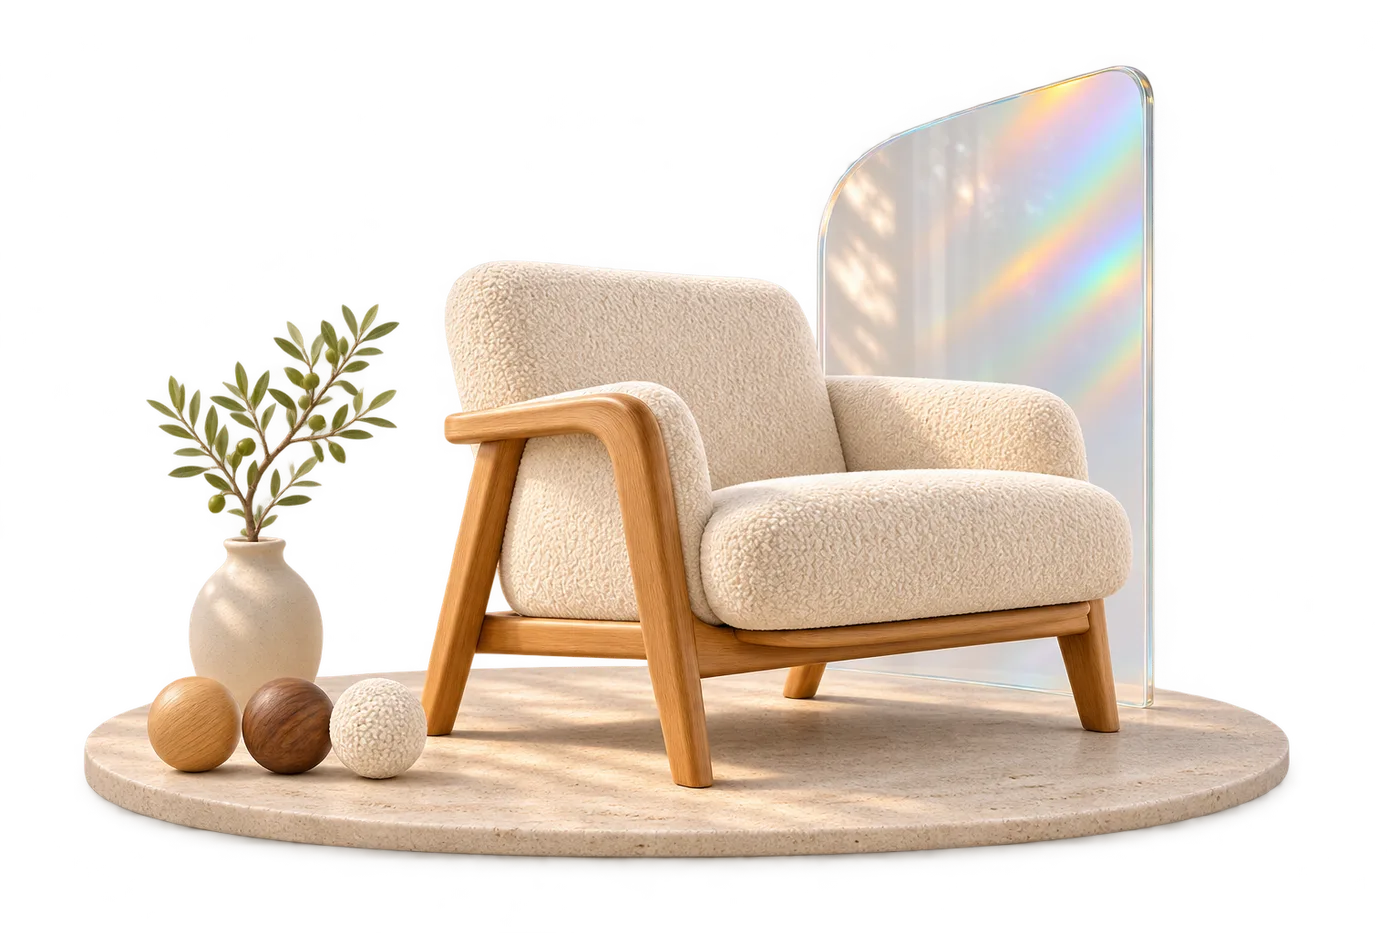
Studio concept · AI-assisted artwork
A chair and material composition for discussing proportion, finish and design intent.
Read the studio notes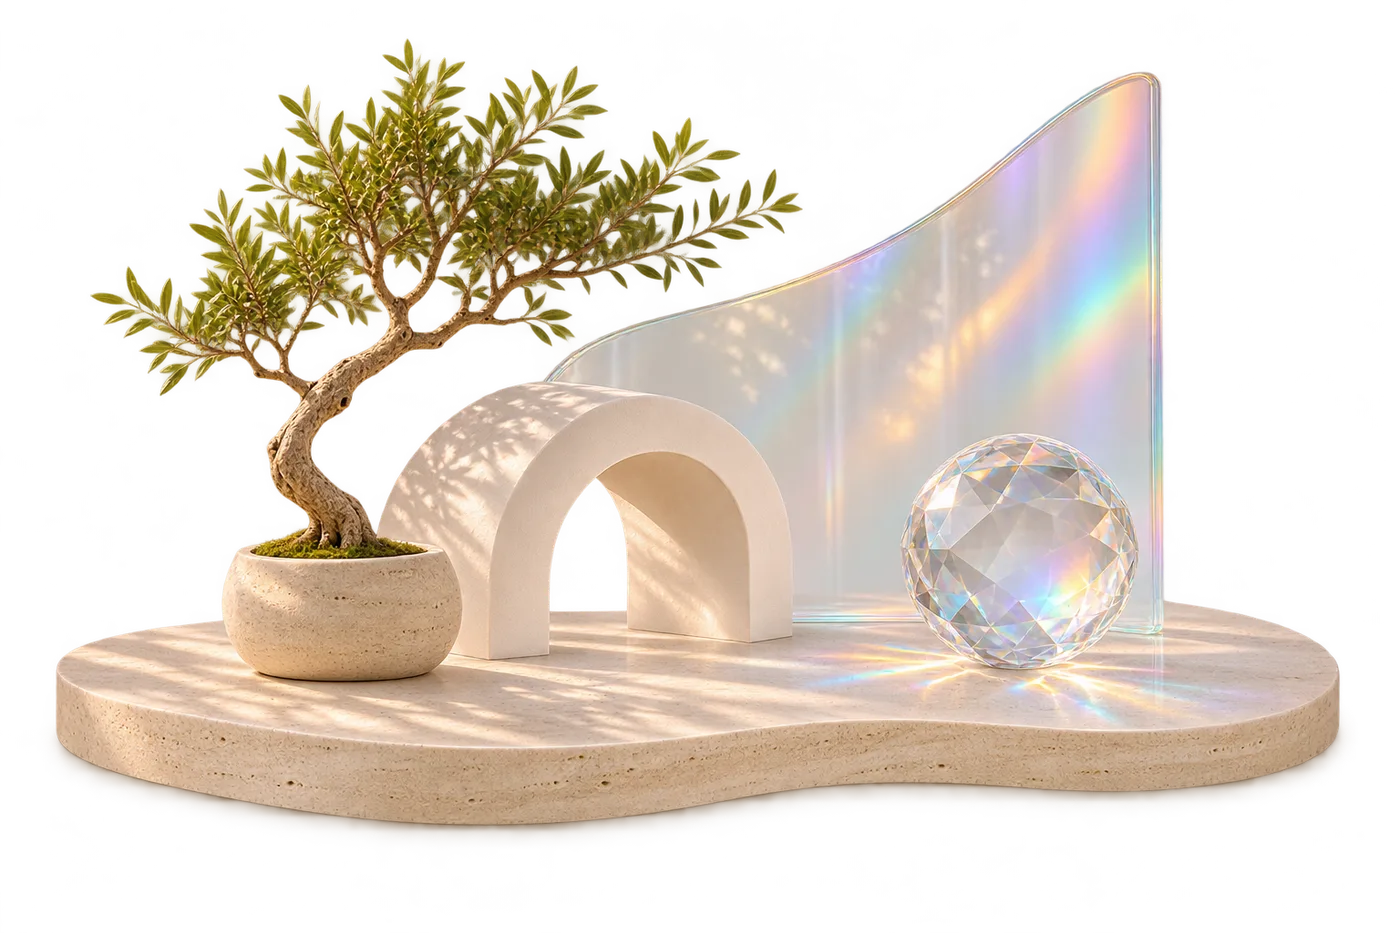
Studio concept · AI-assisted artwork
A sculptural composition studying balance, translucency and natural texture.
Read the studio notesINTERACTIVE STUDY
A simple procedural chair, made for this browser demonstration. Try its form, finish and viewing angle.
Explore a chair in real time.
YOUR VIEW
Loads only when you start. No camera or headset required.
Illustrative geometry, not a manufacturer’s model. Colour options demonstrate interaction, not a physical material catalogue. This browser study does not provide AR placement or engineering validation.
04 / APPLICATIONS
Layouts and objects shaped around everyday routines.
Spaces where circulation, service and comfort matter.
Products that balance identity, use and manufacturing constraints.
Clear concepts before investing in tooling and production.
05 / WORKING TOGETHER
A shared brief, visible decisions and an agreed handover. Here is how we structure the work.
Understand the setting, users, practical constraints and available measurements.
Use layouts, sketches and references to compare directions.
Refine form, proportion, materials and the experience of using it.
Resolve the agreed drawings and coordinate feasibility questions.
Prepare visuals, schedules and design intent for handover.
Define the maker, contractor or specialist work needed to proceed.
THE HANDOVER
The signed project scope defines the final inclusions, formats and responsibilities.
BEFORE WE TALK
06 / STUDIO NOTES
Practical guides and studio observations to help you make the next decision.
Choose a finish for its use as well as its appearance.
Inside the daylight chair concept study.
A practical checklist for a useful design conversation.
Resolve the expensive decisions before the final presentation.
Give the designer and manufacturer the same starting point.
07 / QUESTIONS
Design and execution are separate scopes. We identify any site coordination, contractor management or manufacturing assistance explicitly in the proposal.
Yes, coordination can be included. The manufacturer should confirm fabrication methods, tolerances, hardware, structural suitability and production feasibility.
Review stages and included revision rounds are agreed at the start. Changes after an approved stage may affect cost and schedule.
Renders communicate intent. Lighting, screens and texture scale affect appearance; approve physical samples before procurement.
It depends on the work. Accurate measurements and site conditions must be verified; any site visits and travel are stated in the scope.
We list the exact drawings, formats and source files in the proposal so the handover is clear before design begins.
Yes. A focused brief can establish a direction before expanding to a larger collection or space. We identify the dependencies that could affect later work.
Share the change before fabrication or execution. We assess which approved drawings and views are affected and agree any additional work before revising them.
Only the agreed, appropriately reviewed documentation should guide production. Concept imagery communicates intent and is not a substitute for fabrication details or specialist verification.
Ready to create?
A space, an object, a new perspective. Let’s create something that feels like you.
bobDesign is part of SQUARE GRIDD.
Design and technology, working together.
